Build on the existing.
Existing residential lot and retained planting.
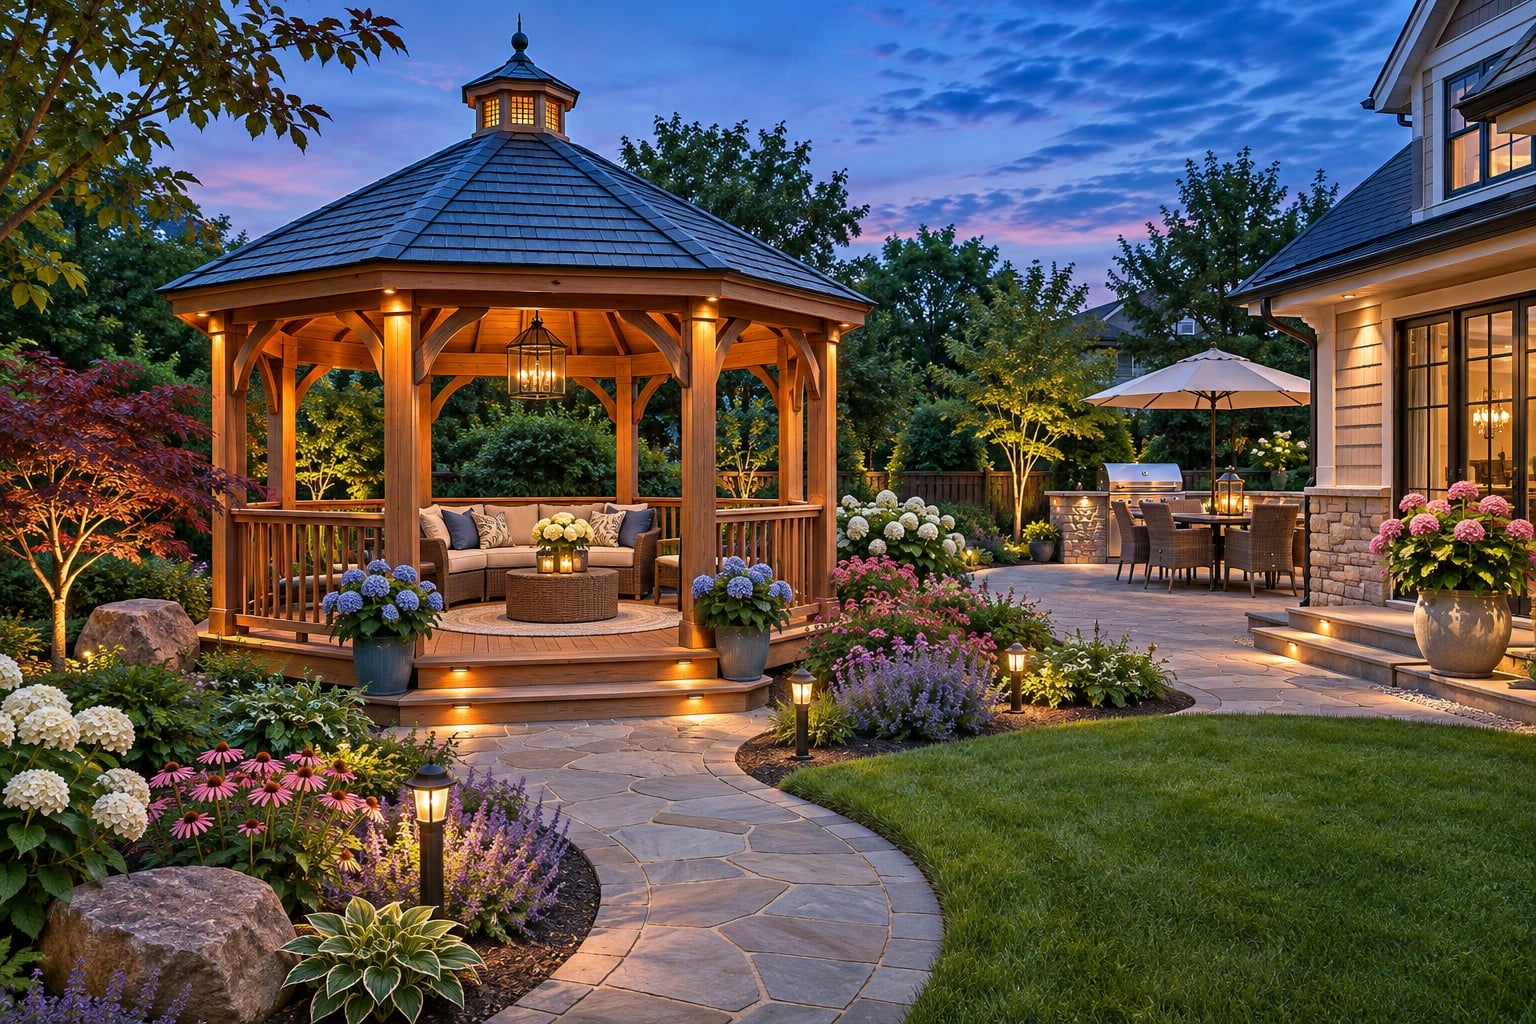
A focal point for the garden, with a room-like sense of shelter.
Space relationships for discussion; not permit drawings.
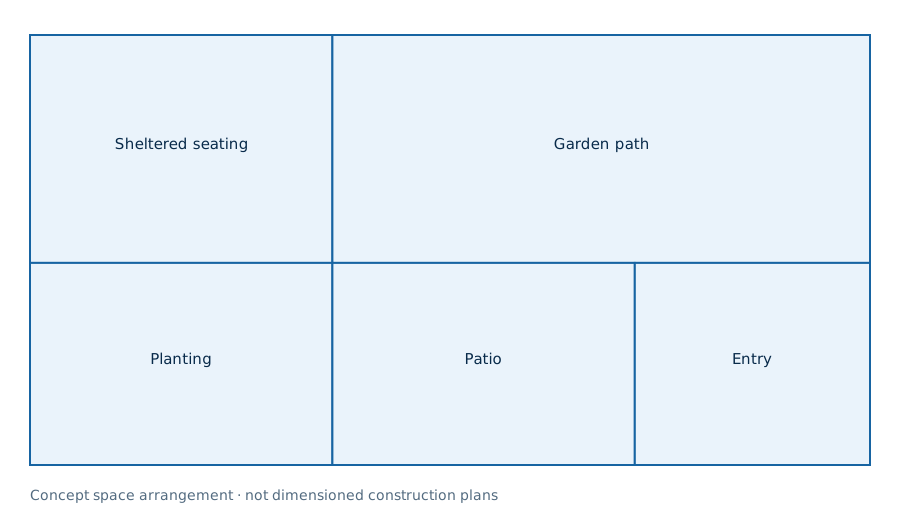
Existing residential lot and retained planting.
Gazebo envelope, seating and garden approach.
Footings and utilities; roof uplift; setbacks; accessible path goals; drainage away from supports.
Generated concepts communicate design direction. Plans, elevations and renderings may differ during design development.
Concept studies only. Construction documents and technical reviews depend on the actual property and agreed scope.
Tell Lead Designer Michael Sven Torkelson about your home. We’ll reply to your email.
Email messaging · Replies arrive in your inbox. For immediate assistance, call 732-556-7388.
Continue by email