Existing home
Retain the Cape roof and main entry; document the side yard, openings and utility routes.
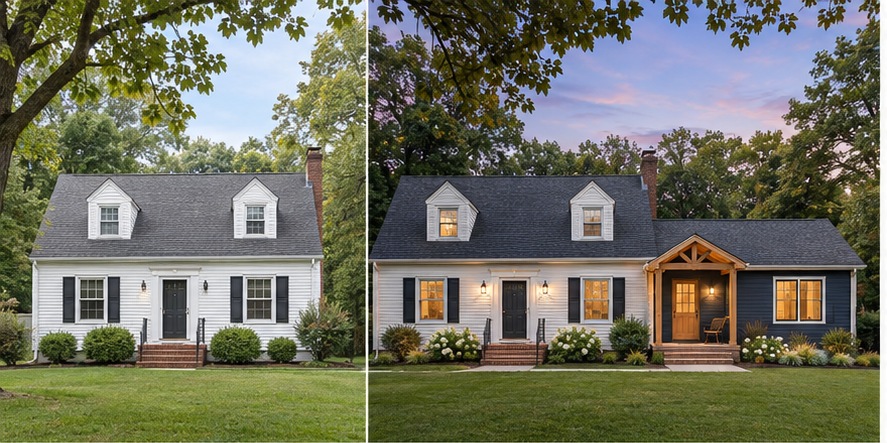
A compact dwelling wing gives an existing Cape a private entrance and a coordinated new facade.
Space relationships for discussion; not permit drawings.
A compact dwelling wing gives an existing Cape a private entrance and a coordinated new facade.
The floor layout will be developed from a measured survey, the agreed room program and site constraints.
Retain the Cape roof and main entry; document the side yard, openings and utility routes.
Add a single-level dwelling wing with living space, kitchenette, bedroom and bath; unify navy siding and cedar entry details.
Study the shared wall, independent entry, fire separation, daylight, access and utility capacity.
Generated concepts communicate design direction. Plans, elevations and renderings may differ during design development.
Discuss your room program, existing conditions and preferred design direction to define a tailored document scope.
Discuss this concept →Concept studies only. Construction documents and technical reviews depend on the actual property and agreed scope.
Tell Lead Designer Michael Sven Torkelson about your home. We’ll reply to your email.
Email messaging · Replies arrive in your inbox. For immediate assistance, call 732-556-7388.
Continue by email